Description

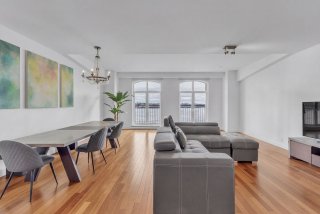
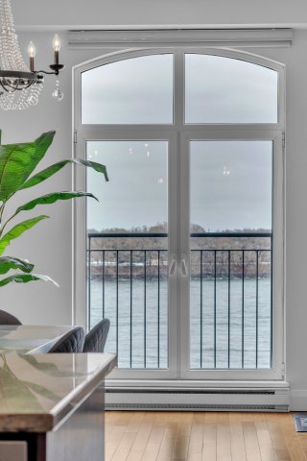
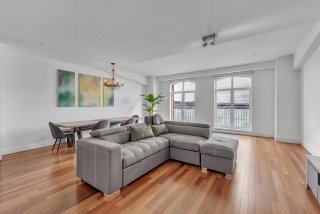
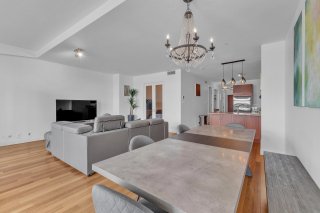
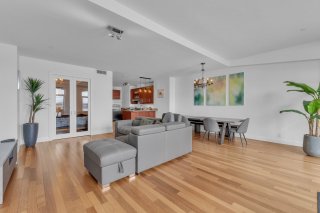
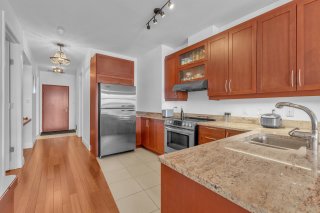
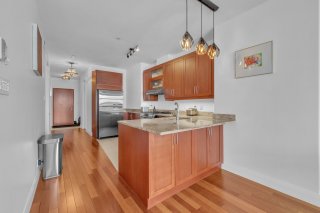

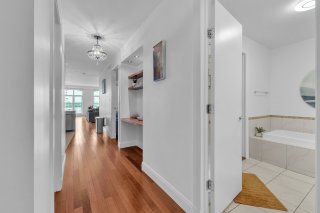
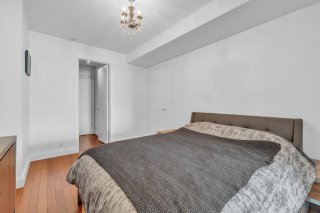
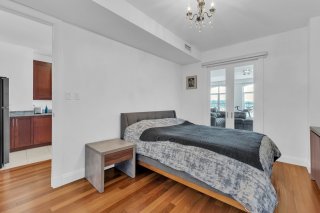
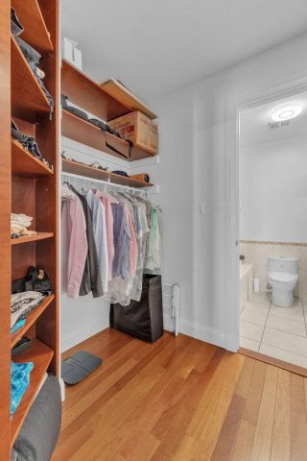
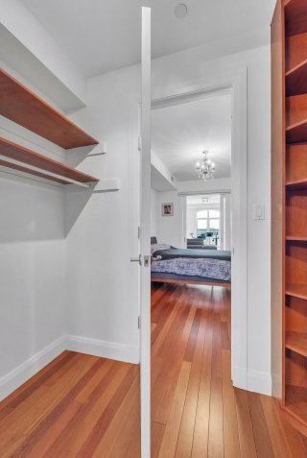
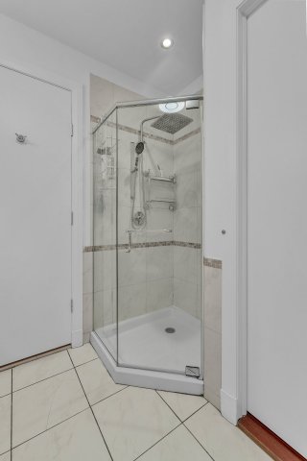
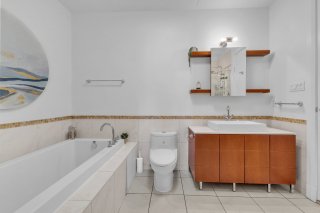
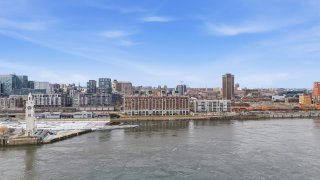

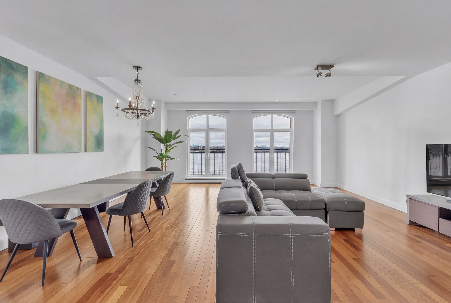
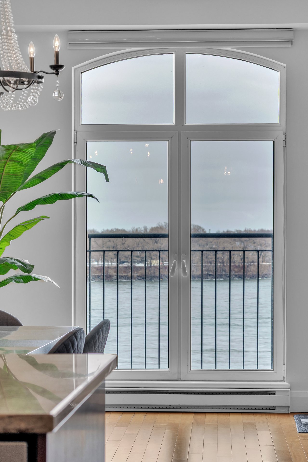
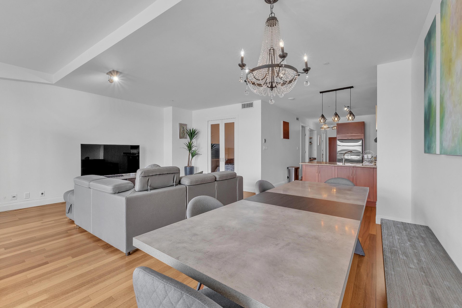

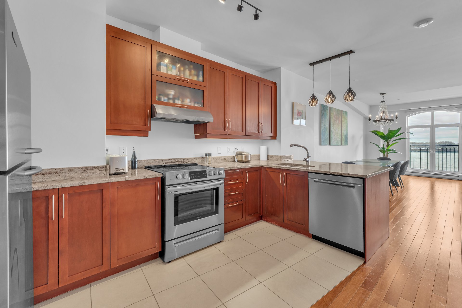
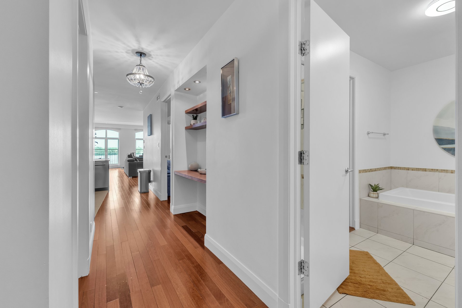
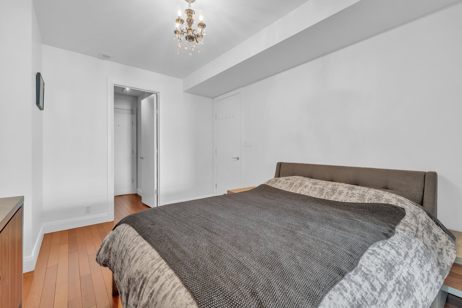

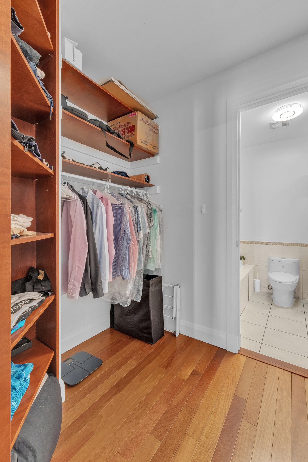

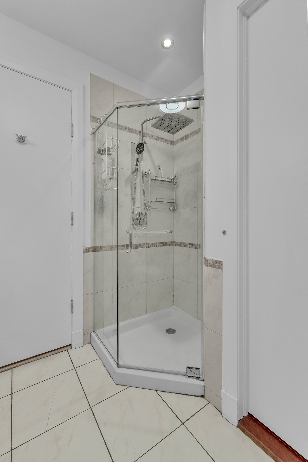
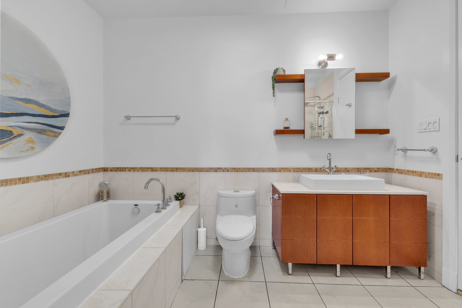
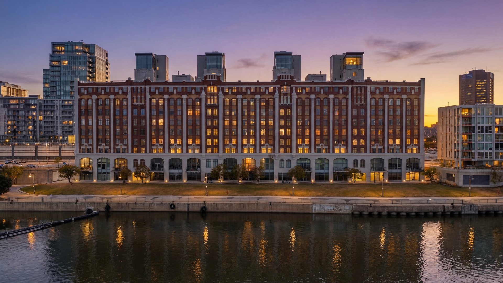
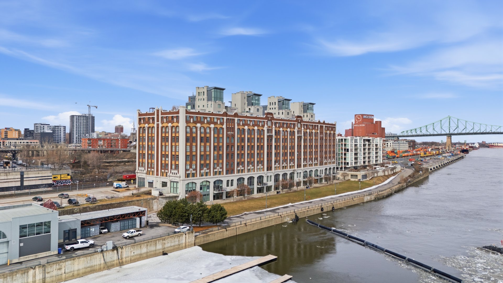
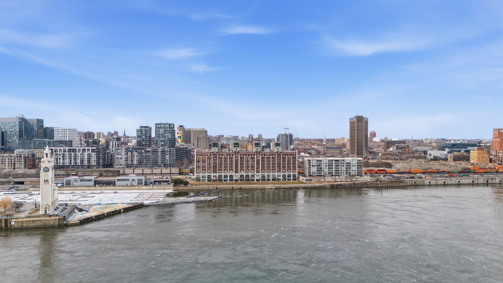
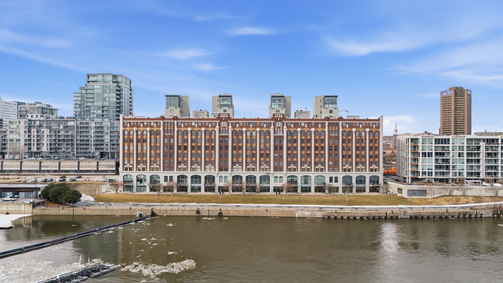
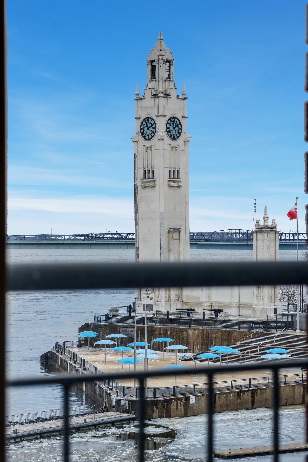
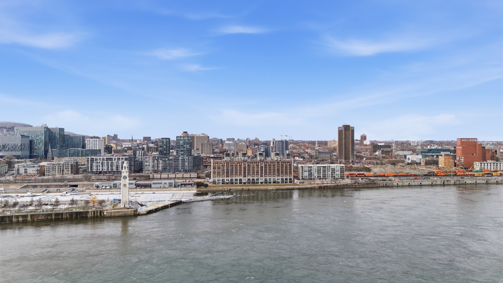
Waterfront condo with direct views of the river. Stunning 1 bdrm condo located in the renowned L'HERITAGE du vieux port. Open concept living area, kitchen with granite counter tops. Large bedroom with walk in closet, modern bathroom with glass shower. 11ft ceilings, hardwood floors throughout and floor to ceiling windows offering an unobstructed view of the water. Garage and locker with wine cellar included to make this the perfect condo for you.

Garage A29 Locker B2-16 Wine cellar 23

Discover luxury and refinement in the heart of Montreal's Old Port with this magnificent condo located in the prestigious L'HÉRITAGE building. This exclusive residential complex combines classic Italian-inspired charm with modernity, offering an unparalleled living environment.a


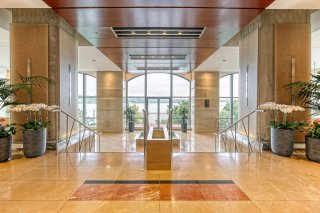
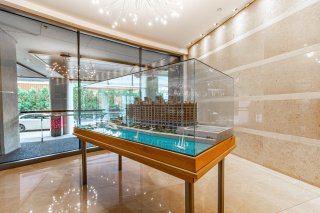
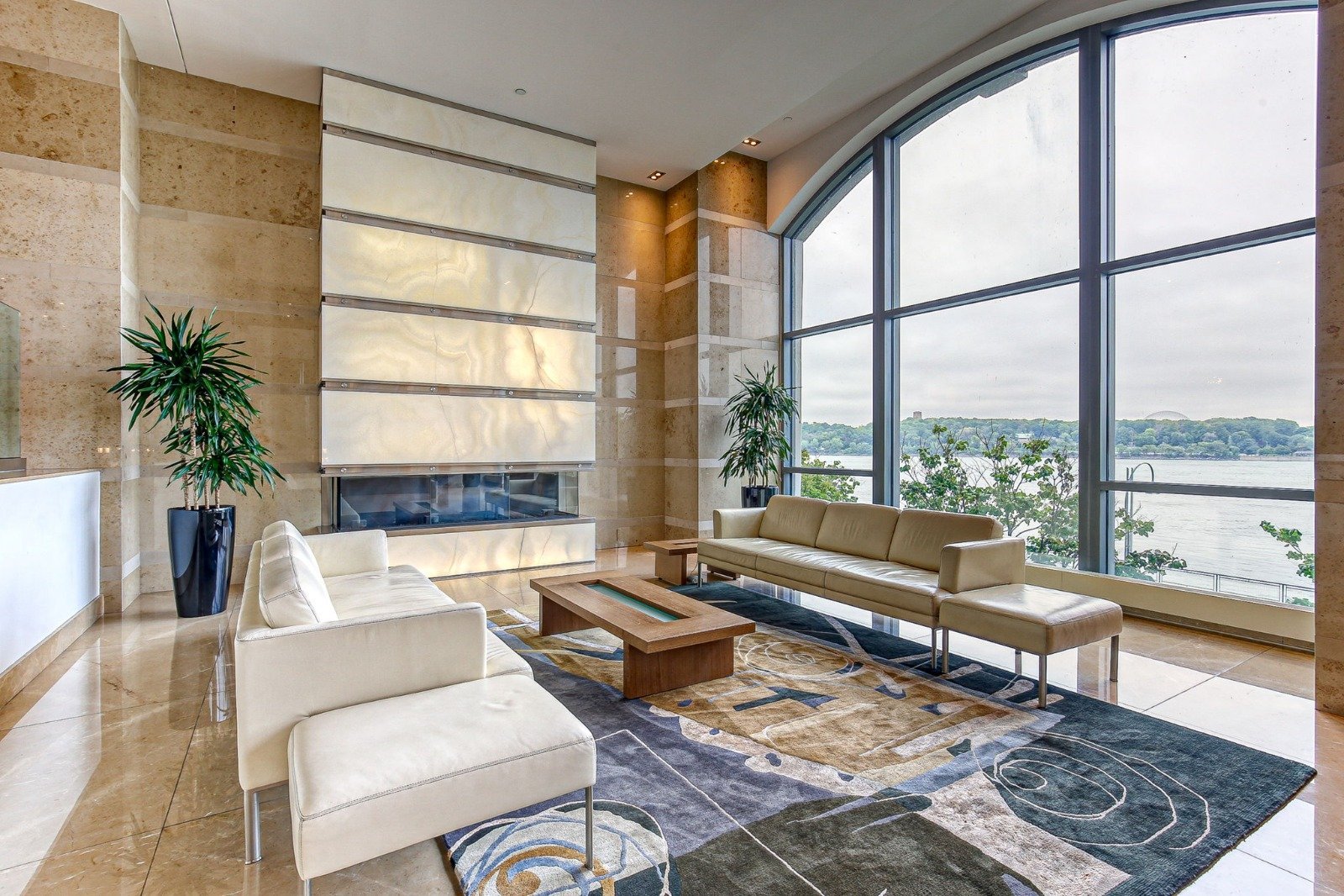
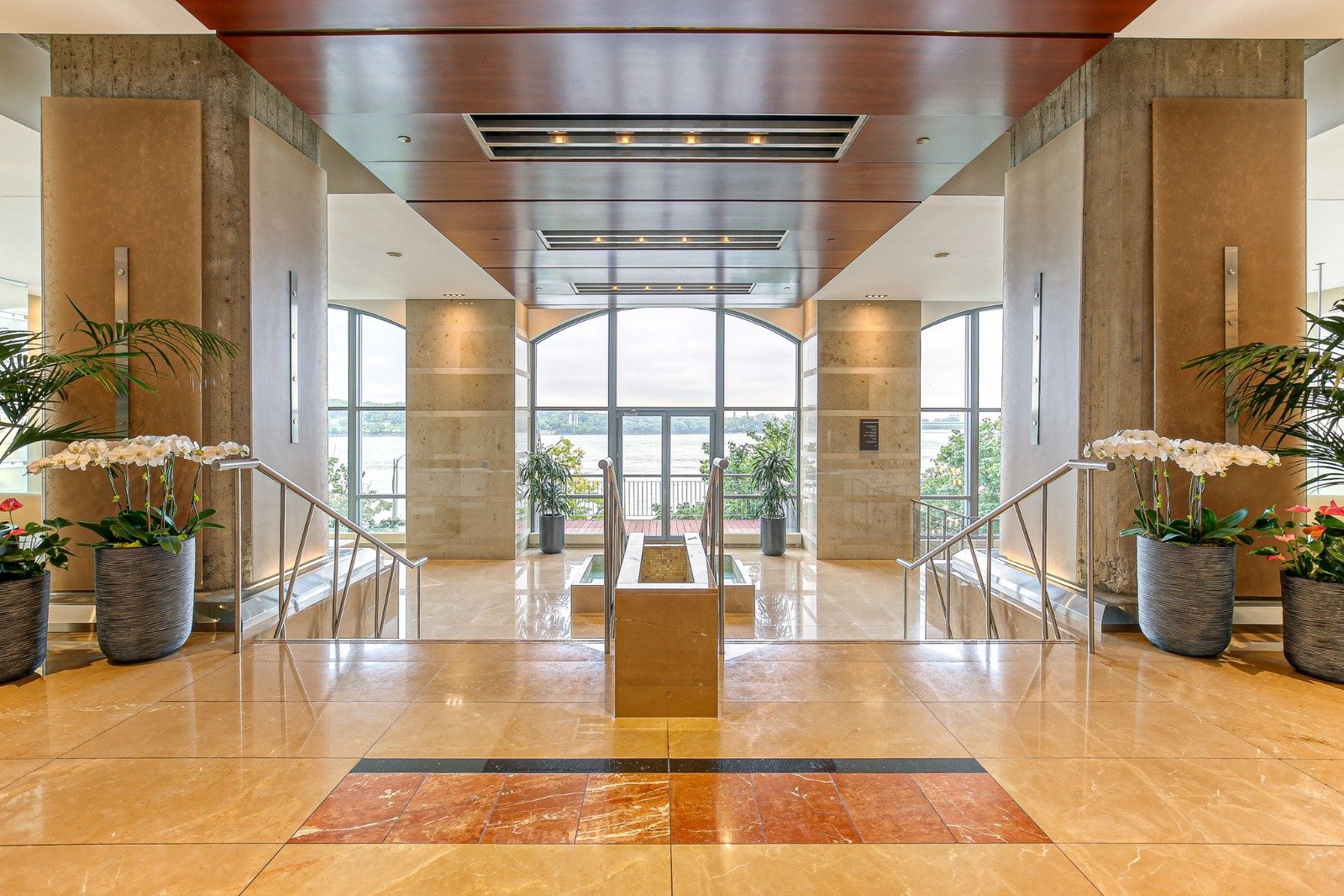
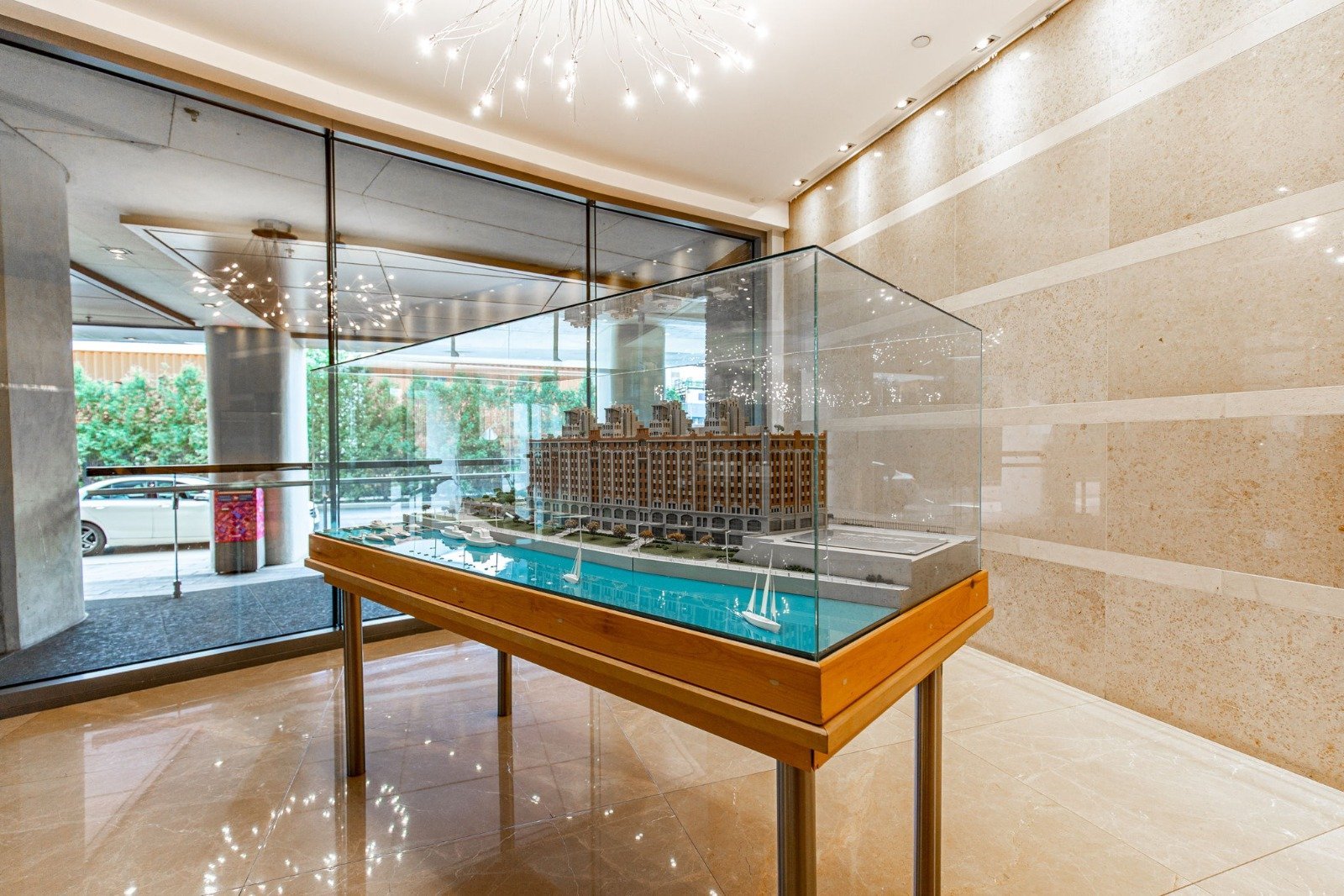
The building features a grand entrance and reception area with a 24-hour concierge, guaranteeing security and comfort. At the main entrance, you'll find a welcoming space on the 2nd floor, complete with fireplace and breathtaking views of the St. Lawrence River. A majestic staircase leads to the first level, adding a touch of elegance to the entrance.

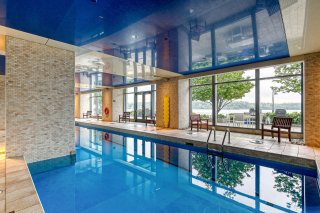
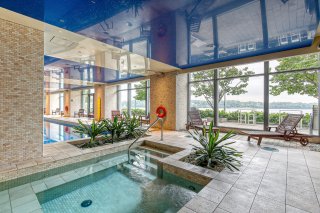
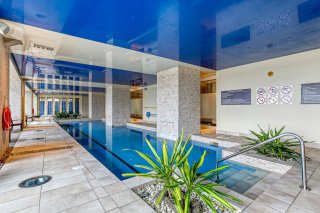
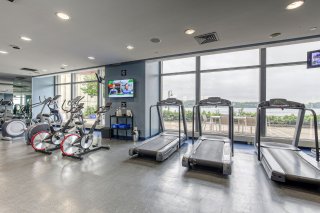
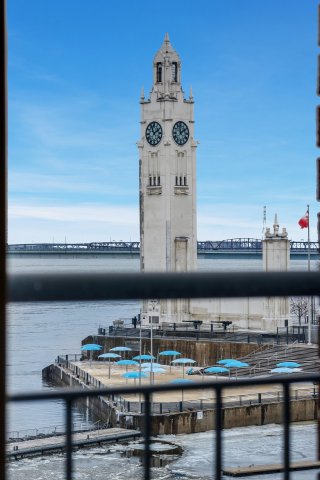
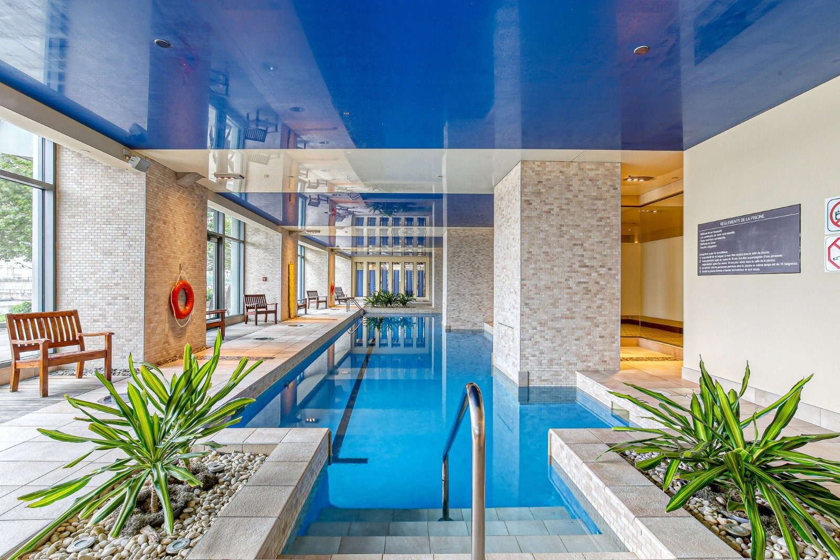
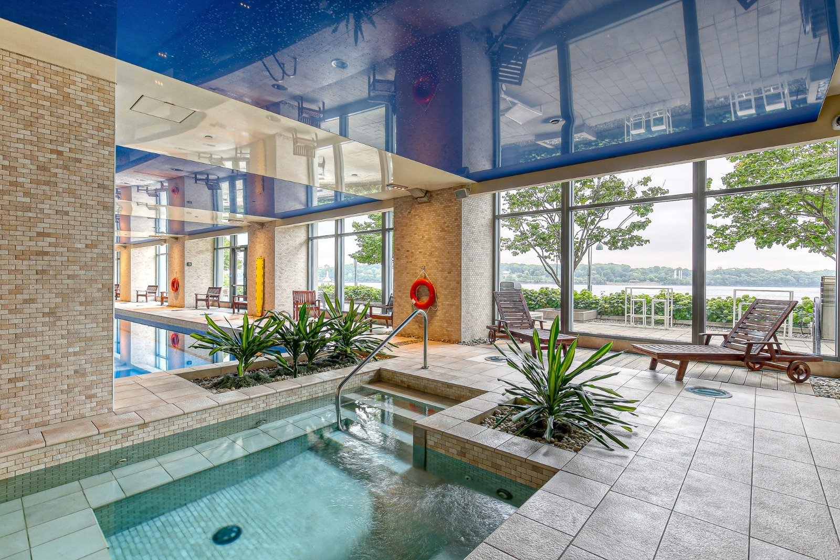
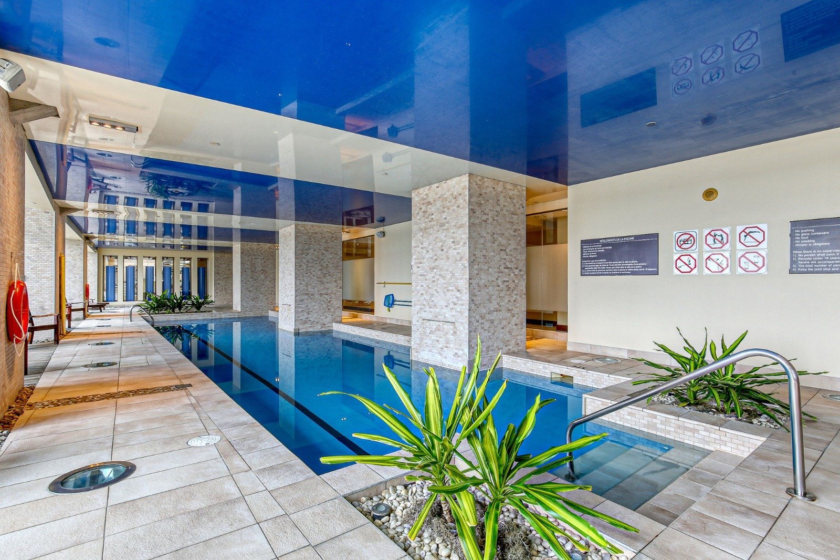
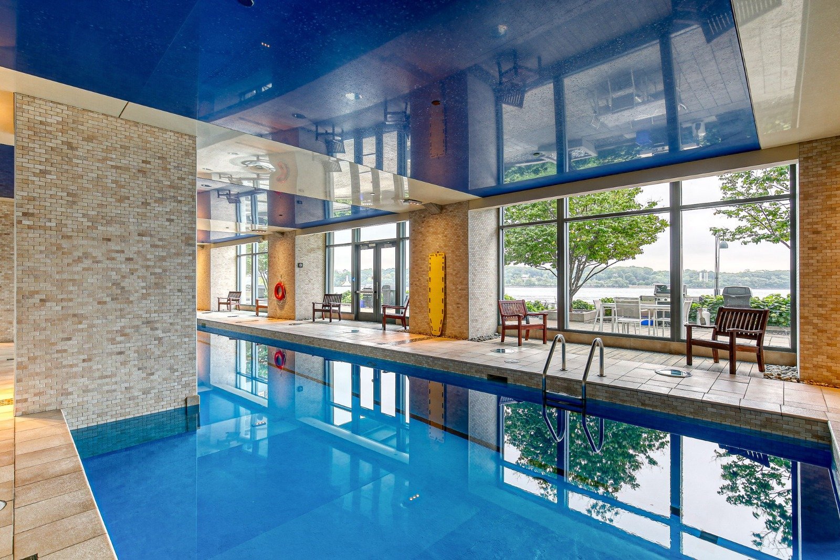
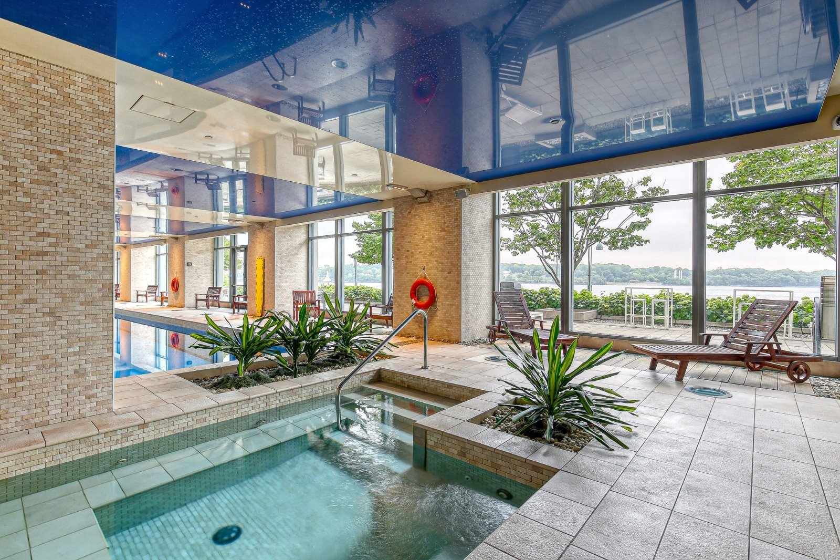
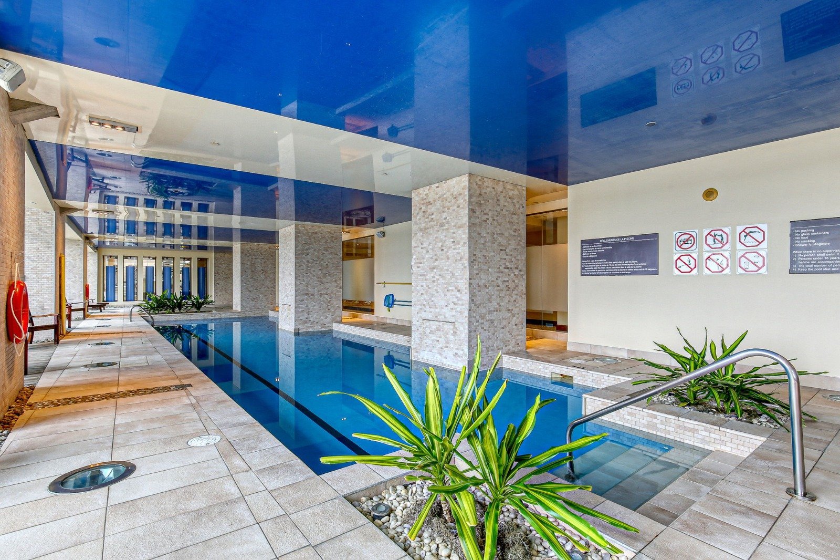
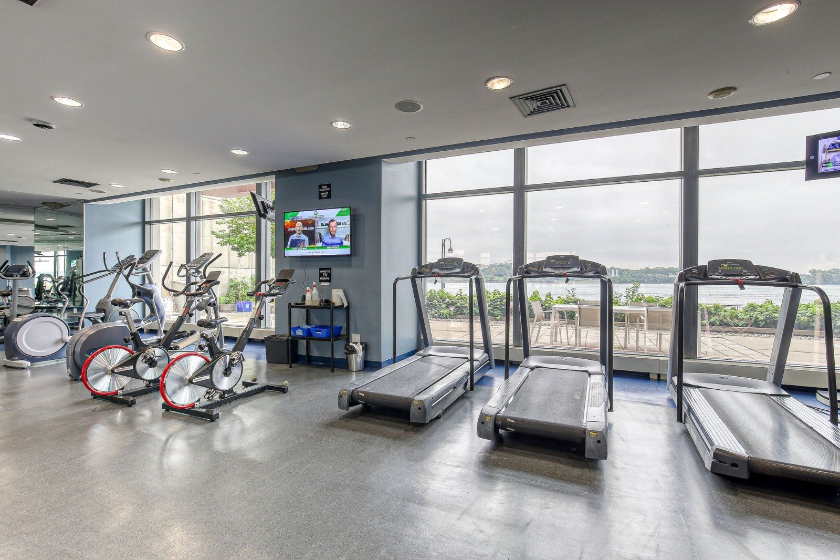
Residents enjoy a 15-meter heated indoor pool, complemented by a whirlpool and wet and dry saunas. For those who want to keep active, a fully-equipped gym and outdoor terrace with barbecue provide the perfect spaces to relax while admiring the view of the Clock Tower and the harbor.

The reception room, dedicated to residents and their guests, features a billiard table and private lounge. What's more, a rental suite is available to welcome your guests with all the necessary comforts. For wine lovers, a tasting room with private wine cellar is available. The building is also accessible thanks to its four elevators and wheelchair access, and includes a secure underground garage with surveillance cameras, as well as reserved parking spaces for visitors.

Living at L'HÉRITAGE is a unique experience in a historic, dynamic and culturally rich area. Don't miss this opportunity to make this condo your new home!

For more information or to schedule a visit, contact us today!

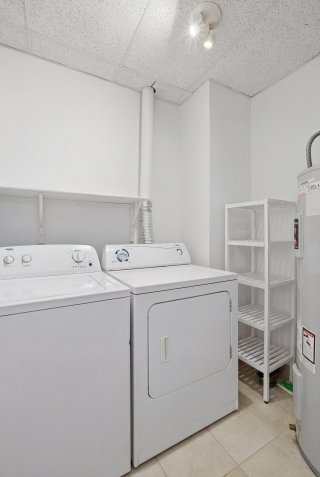
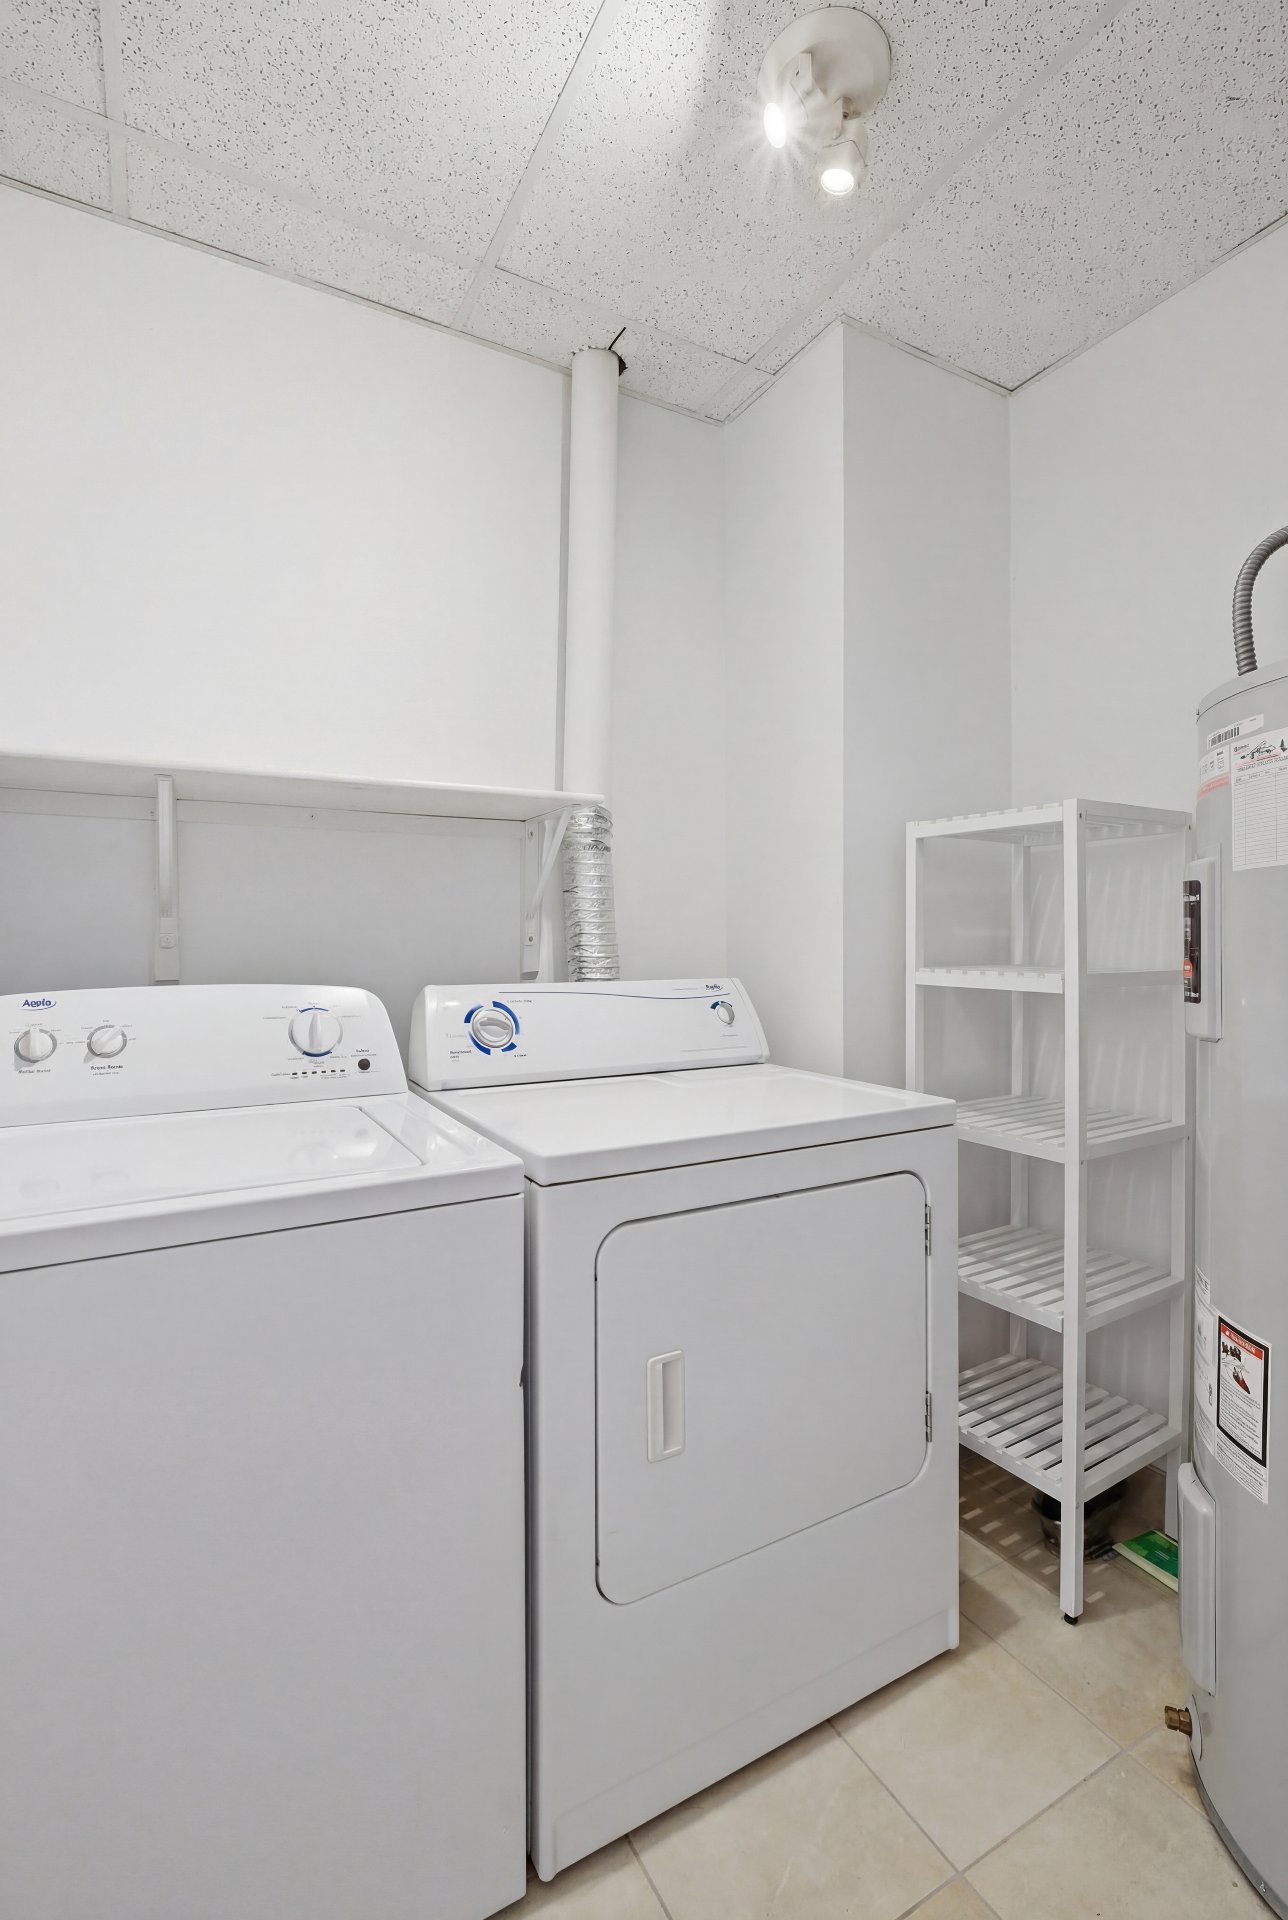
Inclusions : Fridge, stove, dishwasher, washer and dryer.

Exclusions : Tenants belongings.

Location


Room Details

Room Dimensions Level Flooring
Living room 12.8 x 27.2 P 4th Floor Wood
Kitchen 17.8 x 8.2 P 4th Floor Ceramic tiles
Primary bedroom 11.1 x 14.10 P 4th Floor Wood
Walk-in closet 11.0 x 6.8 P 4th Floor Wood
Bathroom 10.10 x 6.8 P 4th Floor Ceramic tiles

Characteristics

Bathroom / Washroom Adjoining to primary bedroom
Proximity Bicycle path, Cegep, Daycare centre, Elementary school, High school, Highway, Hospital, Park - green area, Public transport, University
Available services Common areas, Exercise room, Garbage chute, Hot tub/Spa, Indoor pool, Indoor storage space, Sauna, Visitor parking
Heating system Electric baseboard units
Heating energy Electricity
Easy access Elevator
Parking Garage
Sewage system Municipal sewer
Water supply Municipality
View Panoramic, Water
Zoning Residential
Garage Single width

Share


Parvez Coowar

parvez.coowar@exprealty.com
(514) 823-7278

Name

Phone

Email

Message

I agree to be contacted by Parvez Coowar via call, email, and text. To opt-out, you can reply 'stop' at any time or click the unsubscribe link in the emails. Message and data rates may apply. Privacy Policy & Terms and Conditions.